
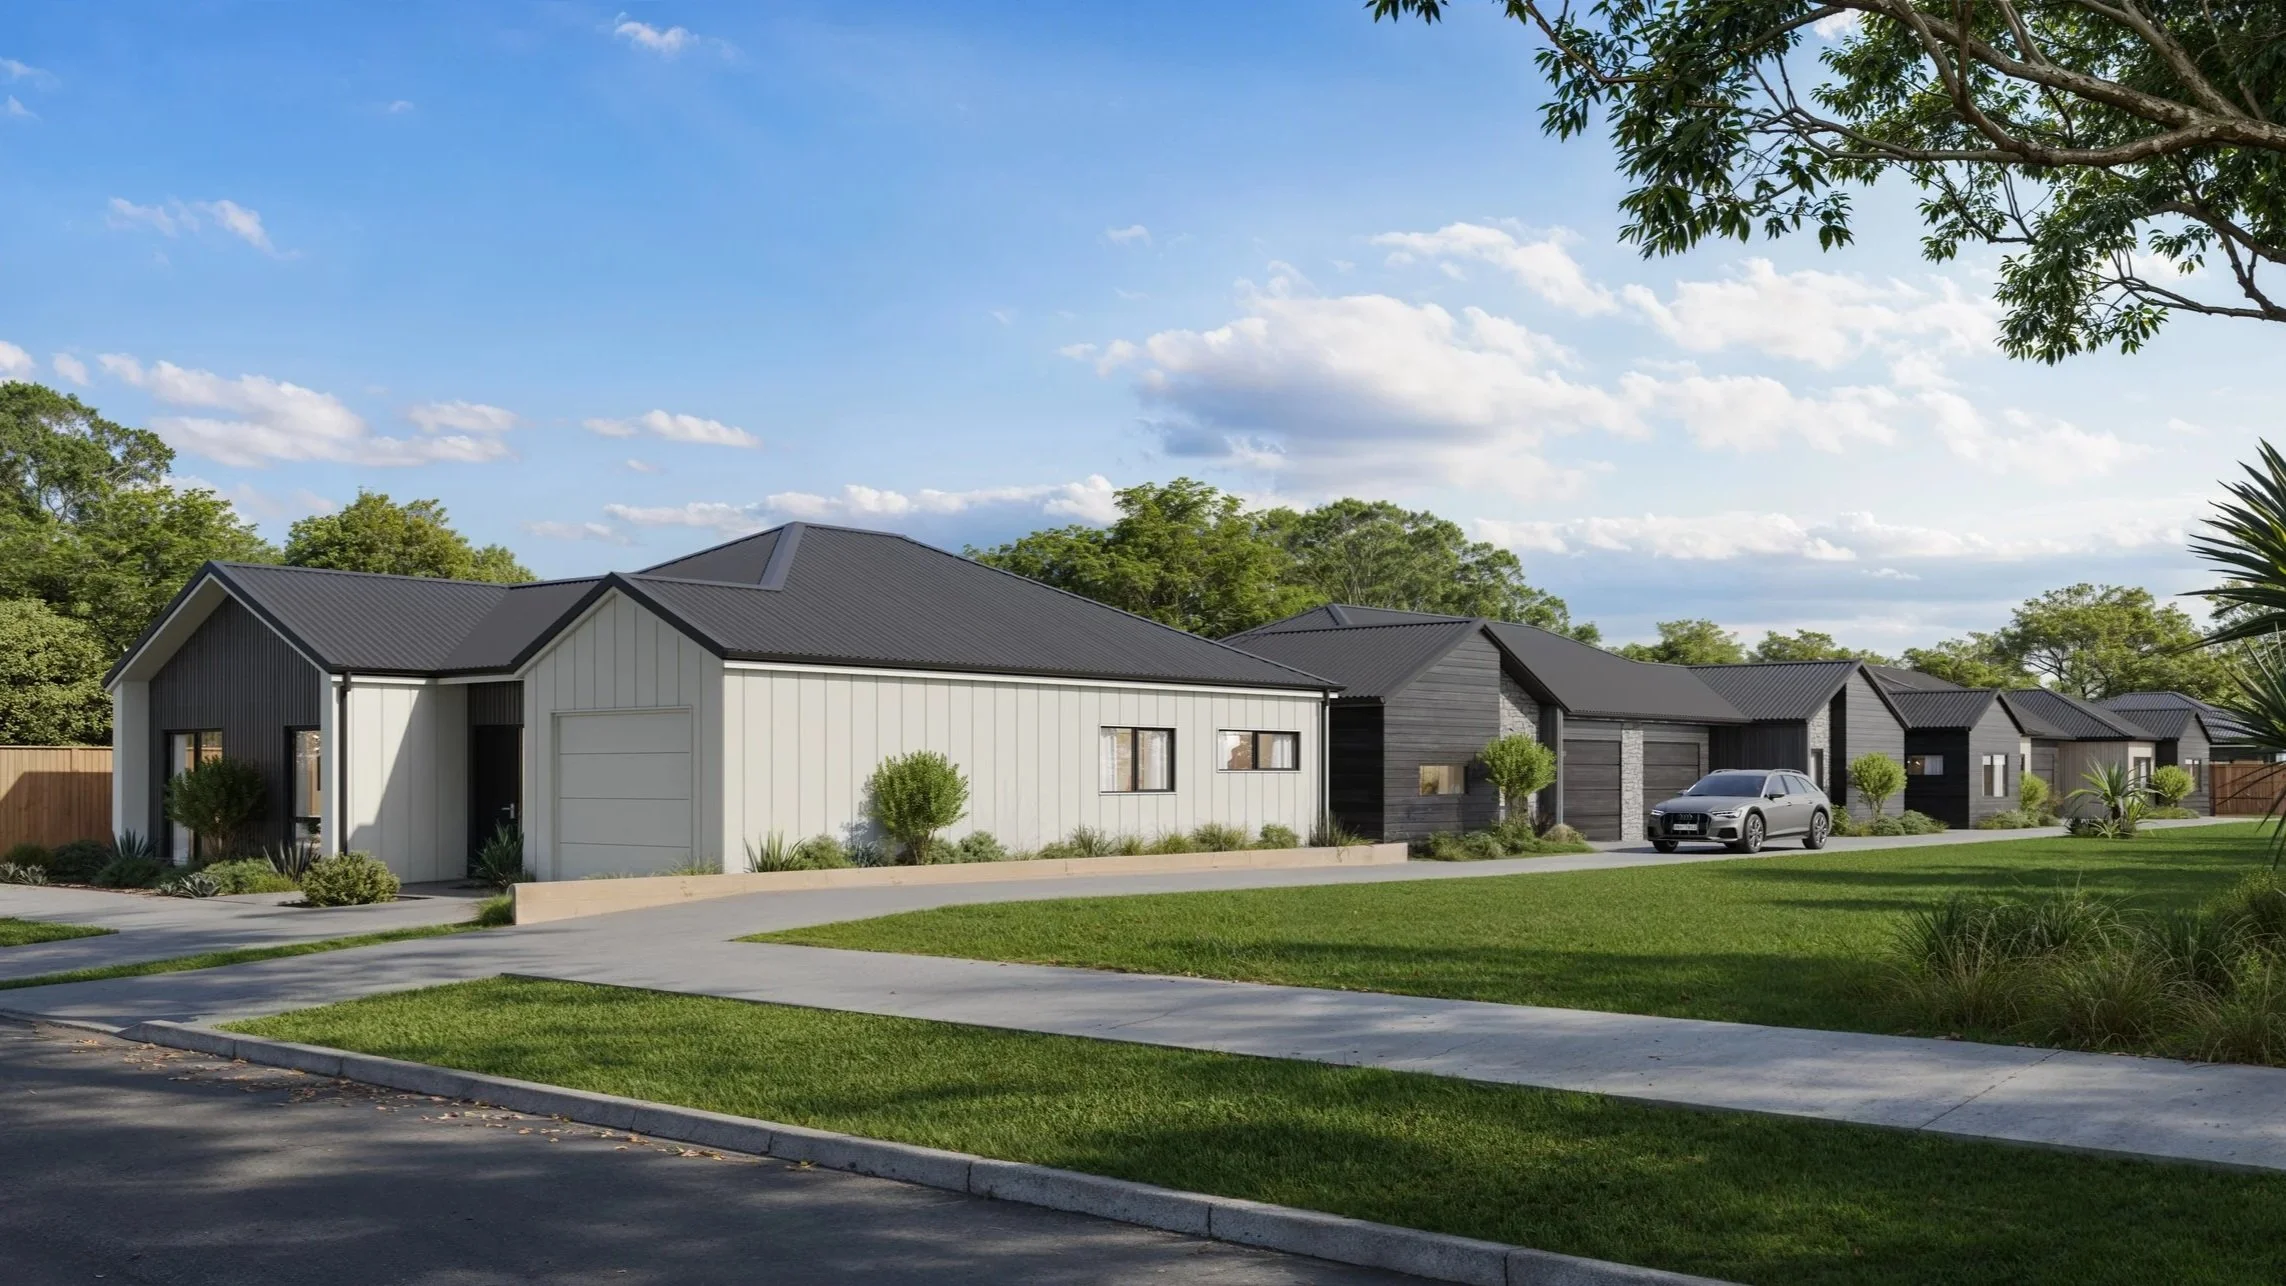
Brentwood Lane
The ideal balance of lifestyle, comfort and connectivity in the heart of Trentham, Upper Hutt
Welcome to Brentwood Lane, a brand-new development offering five high-quality homes built by Kiwi Homes Developments.
A prime Upper Hutt Location in the heart of Trentham, offering the ideal balance of lifestyle, comfort, and connectivity. Just minutes from local cafés, shops, supermarkets, schools, parks, and public transport.
With a range of 2-3 bedrooms and a variety of sizes and layouts, Brentwood Lane has something to offer everyone. Whether you’re a first-home buyer, growing family, downsizer, or investor.
For a low-maintenance lifestyle without compromising on quality or convenience, contact us today to find out more.
5% DEPOSIT WITH BALANCE ON COMPLETION
View more information and detailed specs by downloading our information booklet below
QUICK LINKS
ABOUT THE AREA
Brentwood Lane is located in the heart of Trentham which is perfect for those seeking convenient and easy living.
Offering the perfect balance of peaceful suburban living and everyday convenience. Surrounded by parks, walking and cycling trails, and the scenic Hutt River, it's an ideal location for families, professionals and outdoor enthusiasts alike. With excellent transport links including Trentham Railway Station and easy access to State Highway 2, commuting to Wellington is simple, while local schools, cafés, shops and amenities are all close at hand.
Home to landmarks such as Trentham Memorial Park and Trentham Racecourse, the suburb combines established charm with exciting new residential growth, making it one of Upper Hutt's most desirable places to call home. Upper Hutt’s Brewtown complex is an 8 minute drive away where you can enjoy a delicious range of craft beers, pub food, and even an adventure park that includes bowling, ice skating, a trampoline park, and go-karting, perfect for a family day out!
There is also an excellent array of schooling and childcare options nearby including St Brendans Primary and Trentham Primary School. This location is also perfect for commuters; the local bus stop is right down the road and the Trentham Rail Station is also handy, approximately 500m away. Just a stone’s throw away you will also find the delicious Fig Tree Cafe and Keihei Chicken as well as numerous other amenities.
To find out more about this exciting development, contact us today.
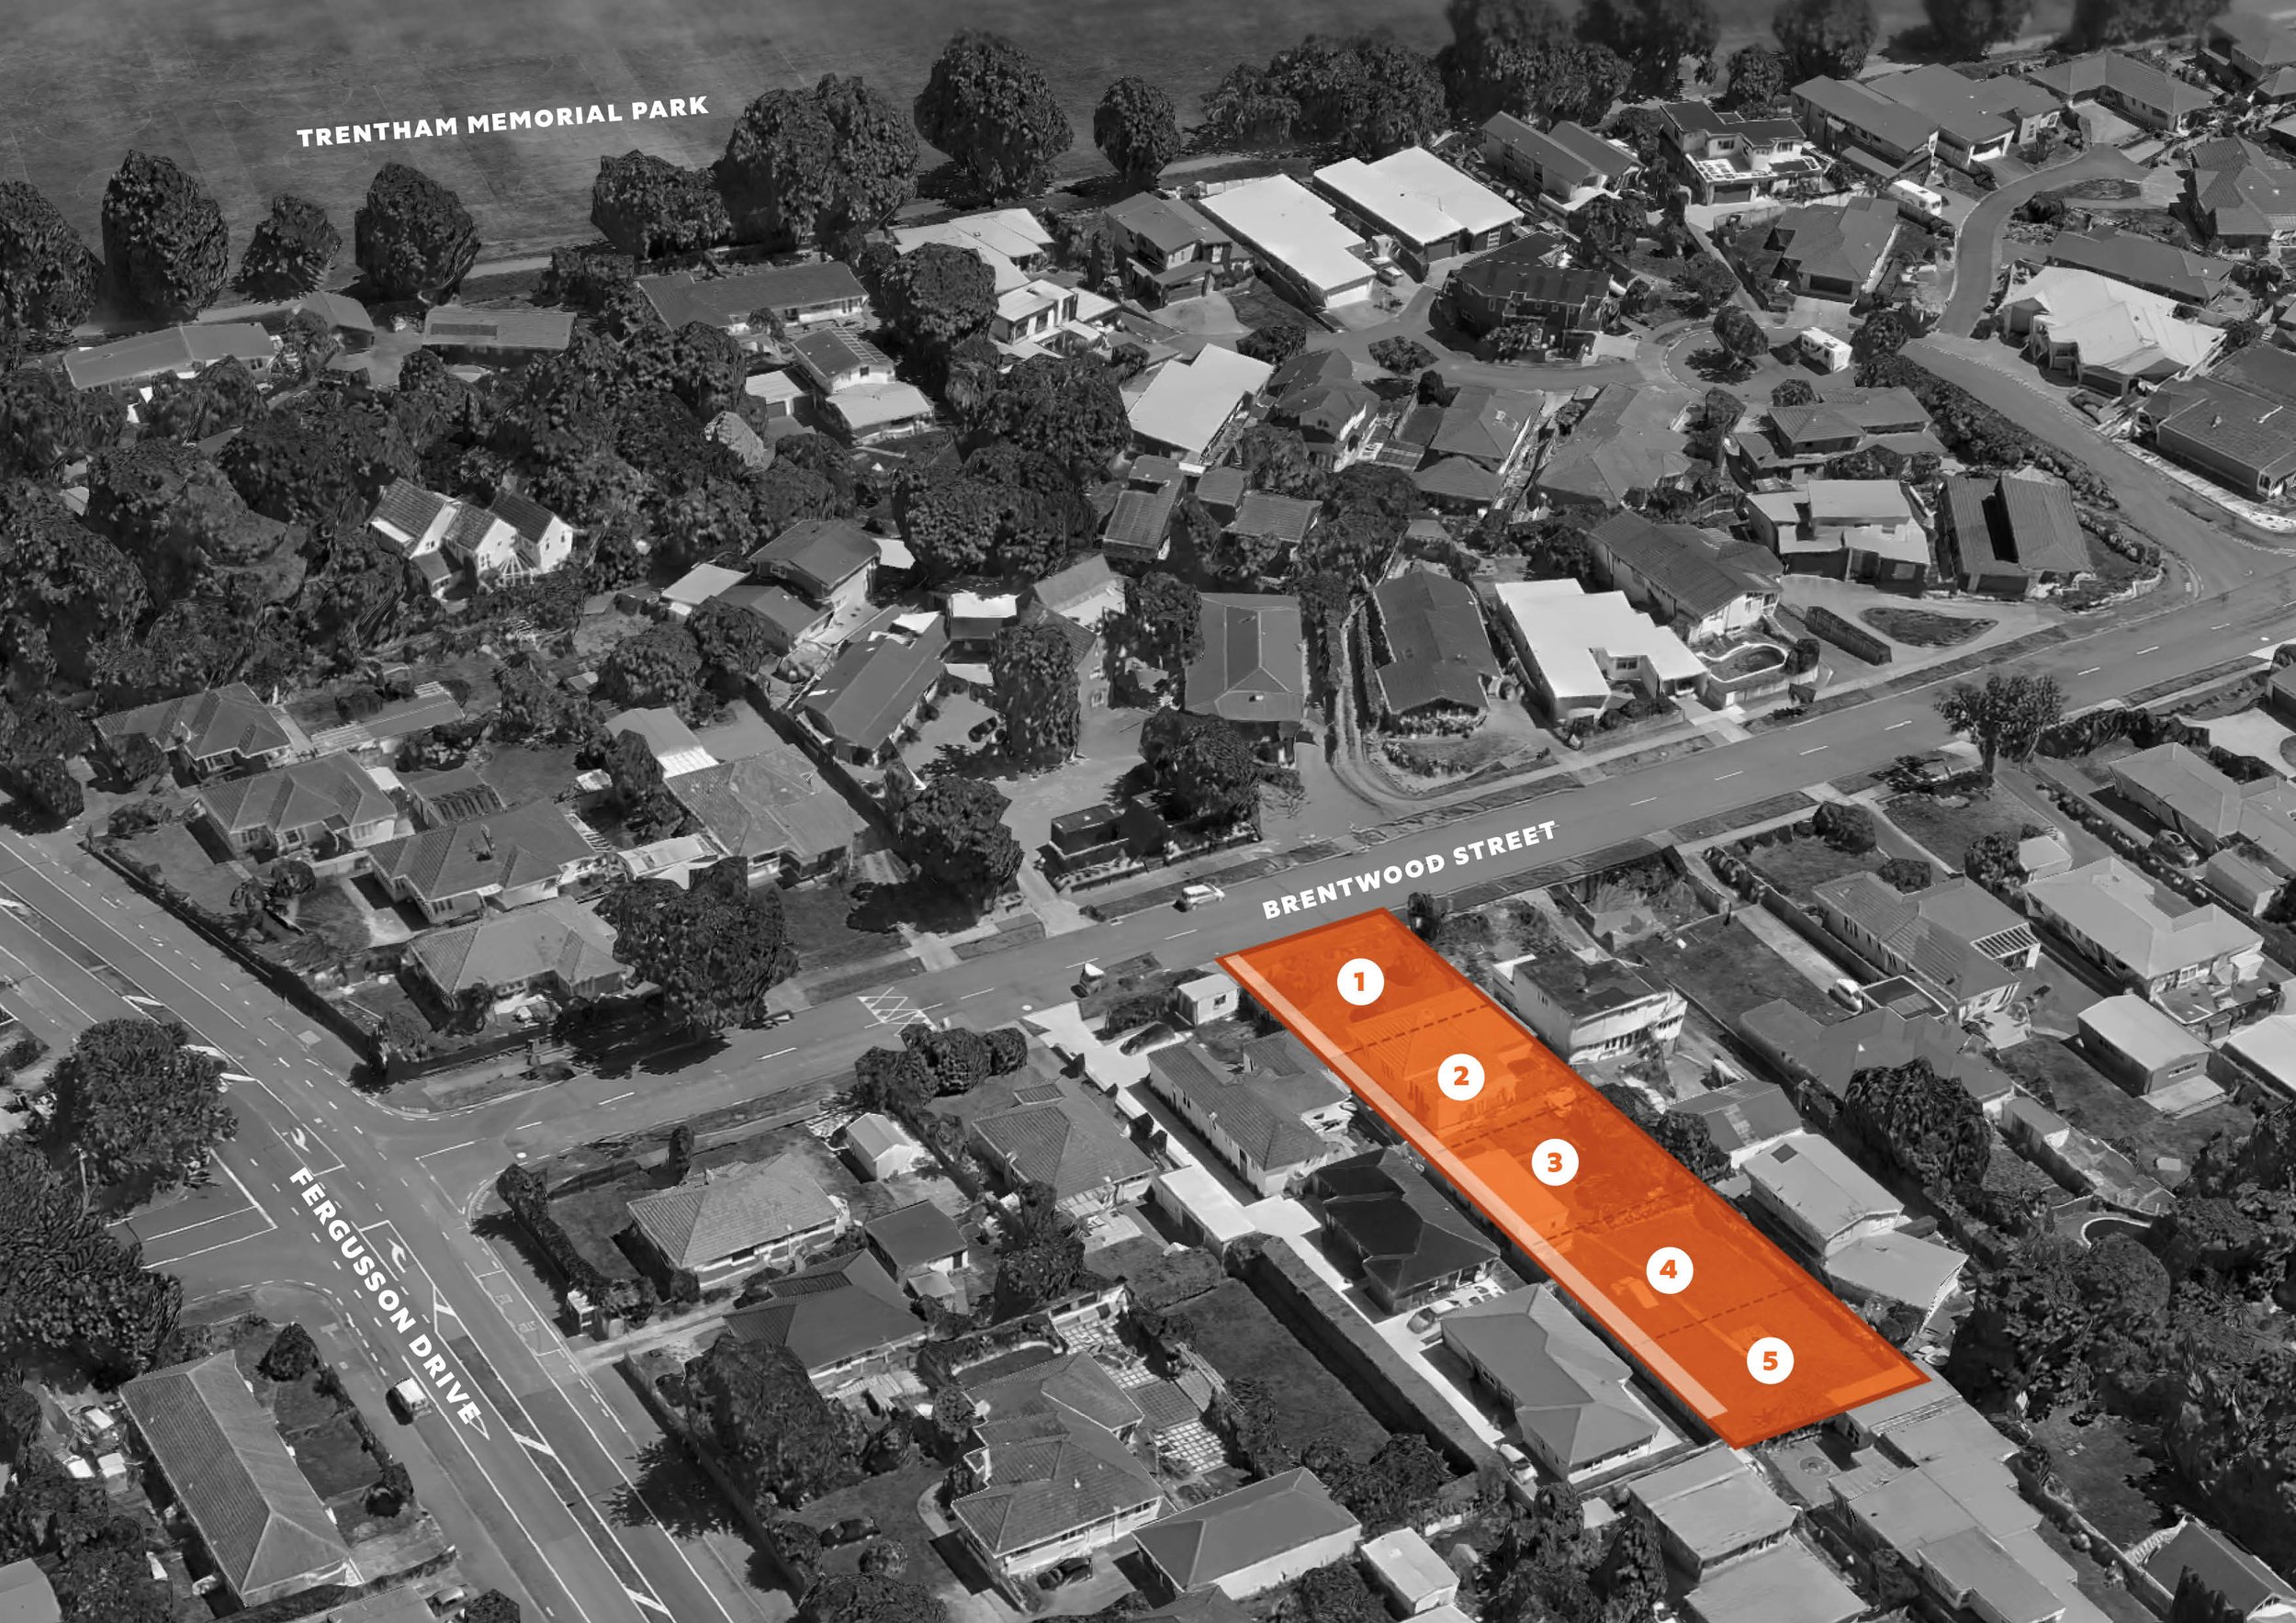
OVERALL SITE PLAN
SPECIFICATIONS OVERVIEW
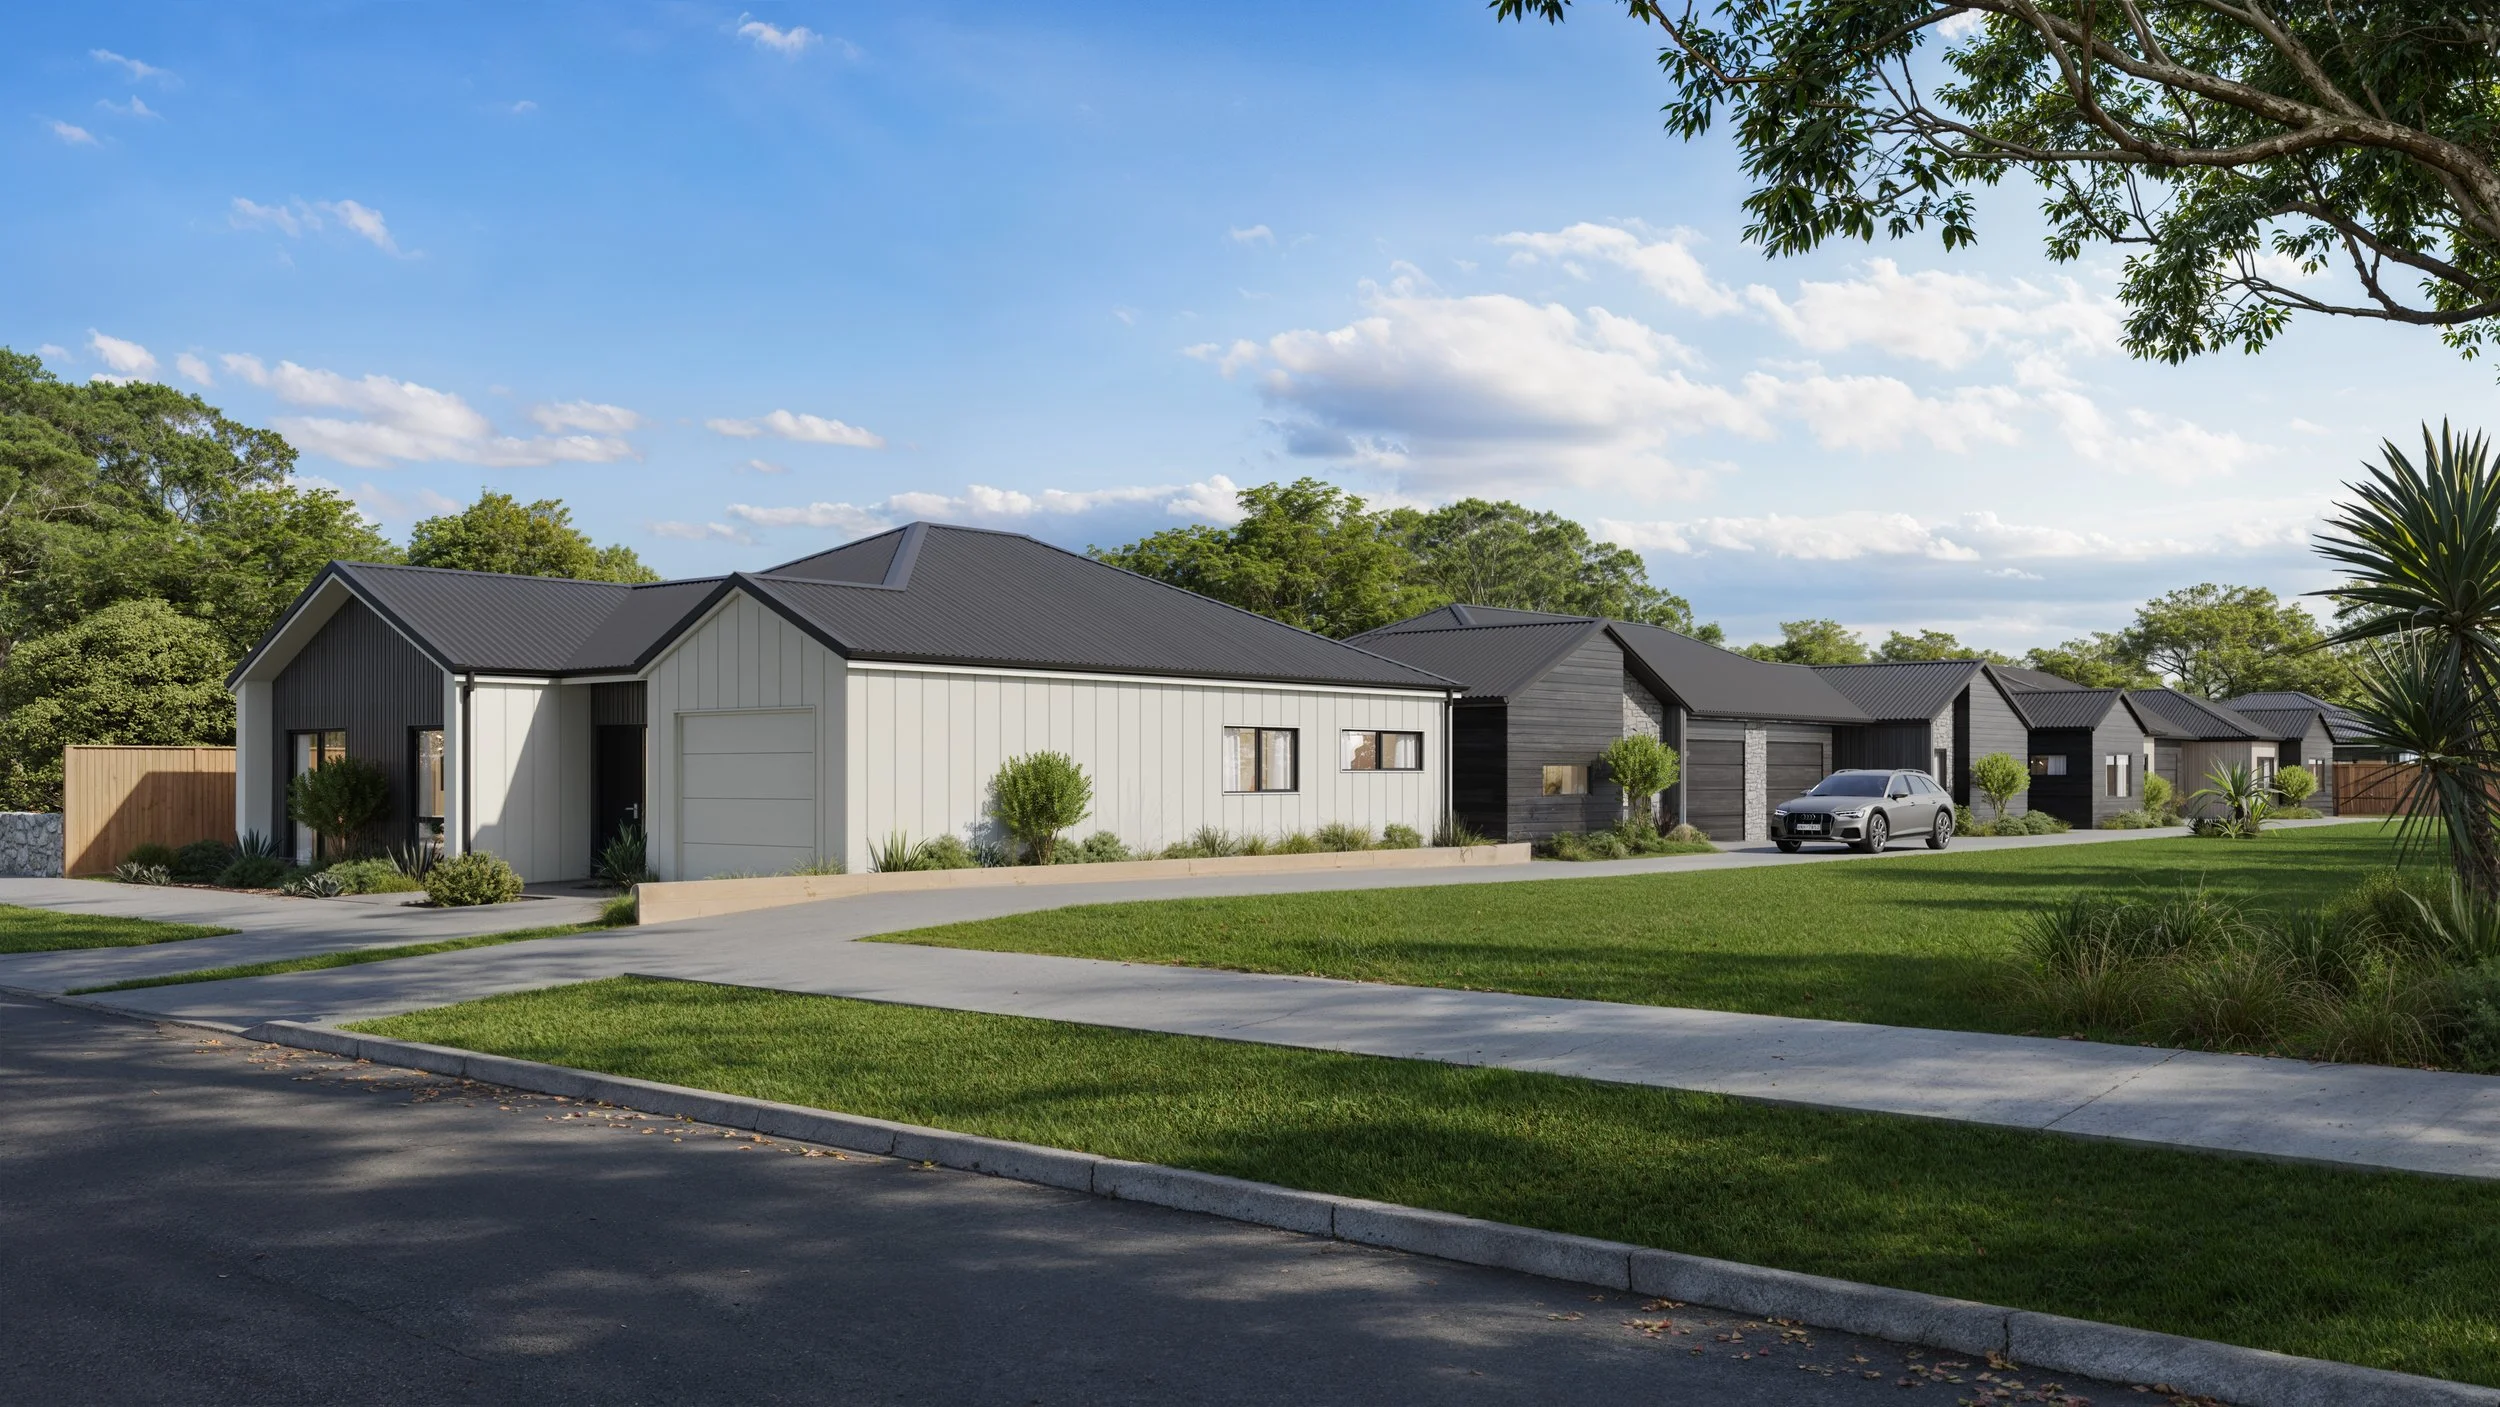
EXTERIOR
Thoughtfully designed to deliver lasting street appeal. We pay close attention to every detail, selecting durable, high-quality materials that are built to withstand New Zealand’s conditions while maintaining a timeless aesthetic. From premium cladding solutions and profiled COLORSTEEL® roofing to professionally finished exteriors in a curated range of Resene colours.
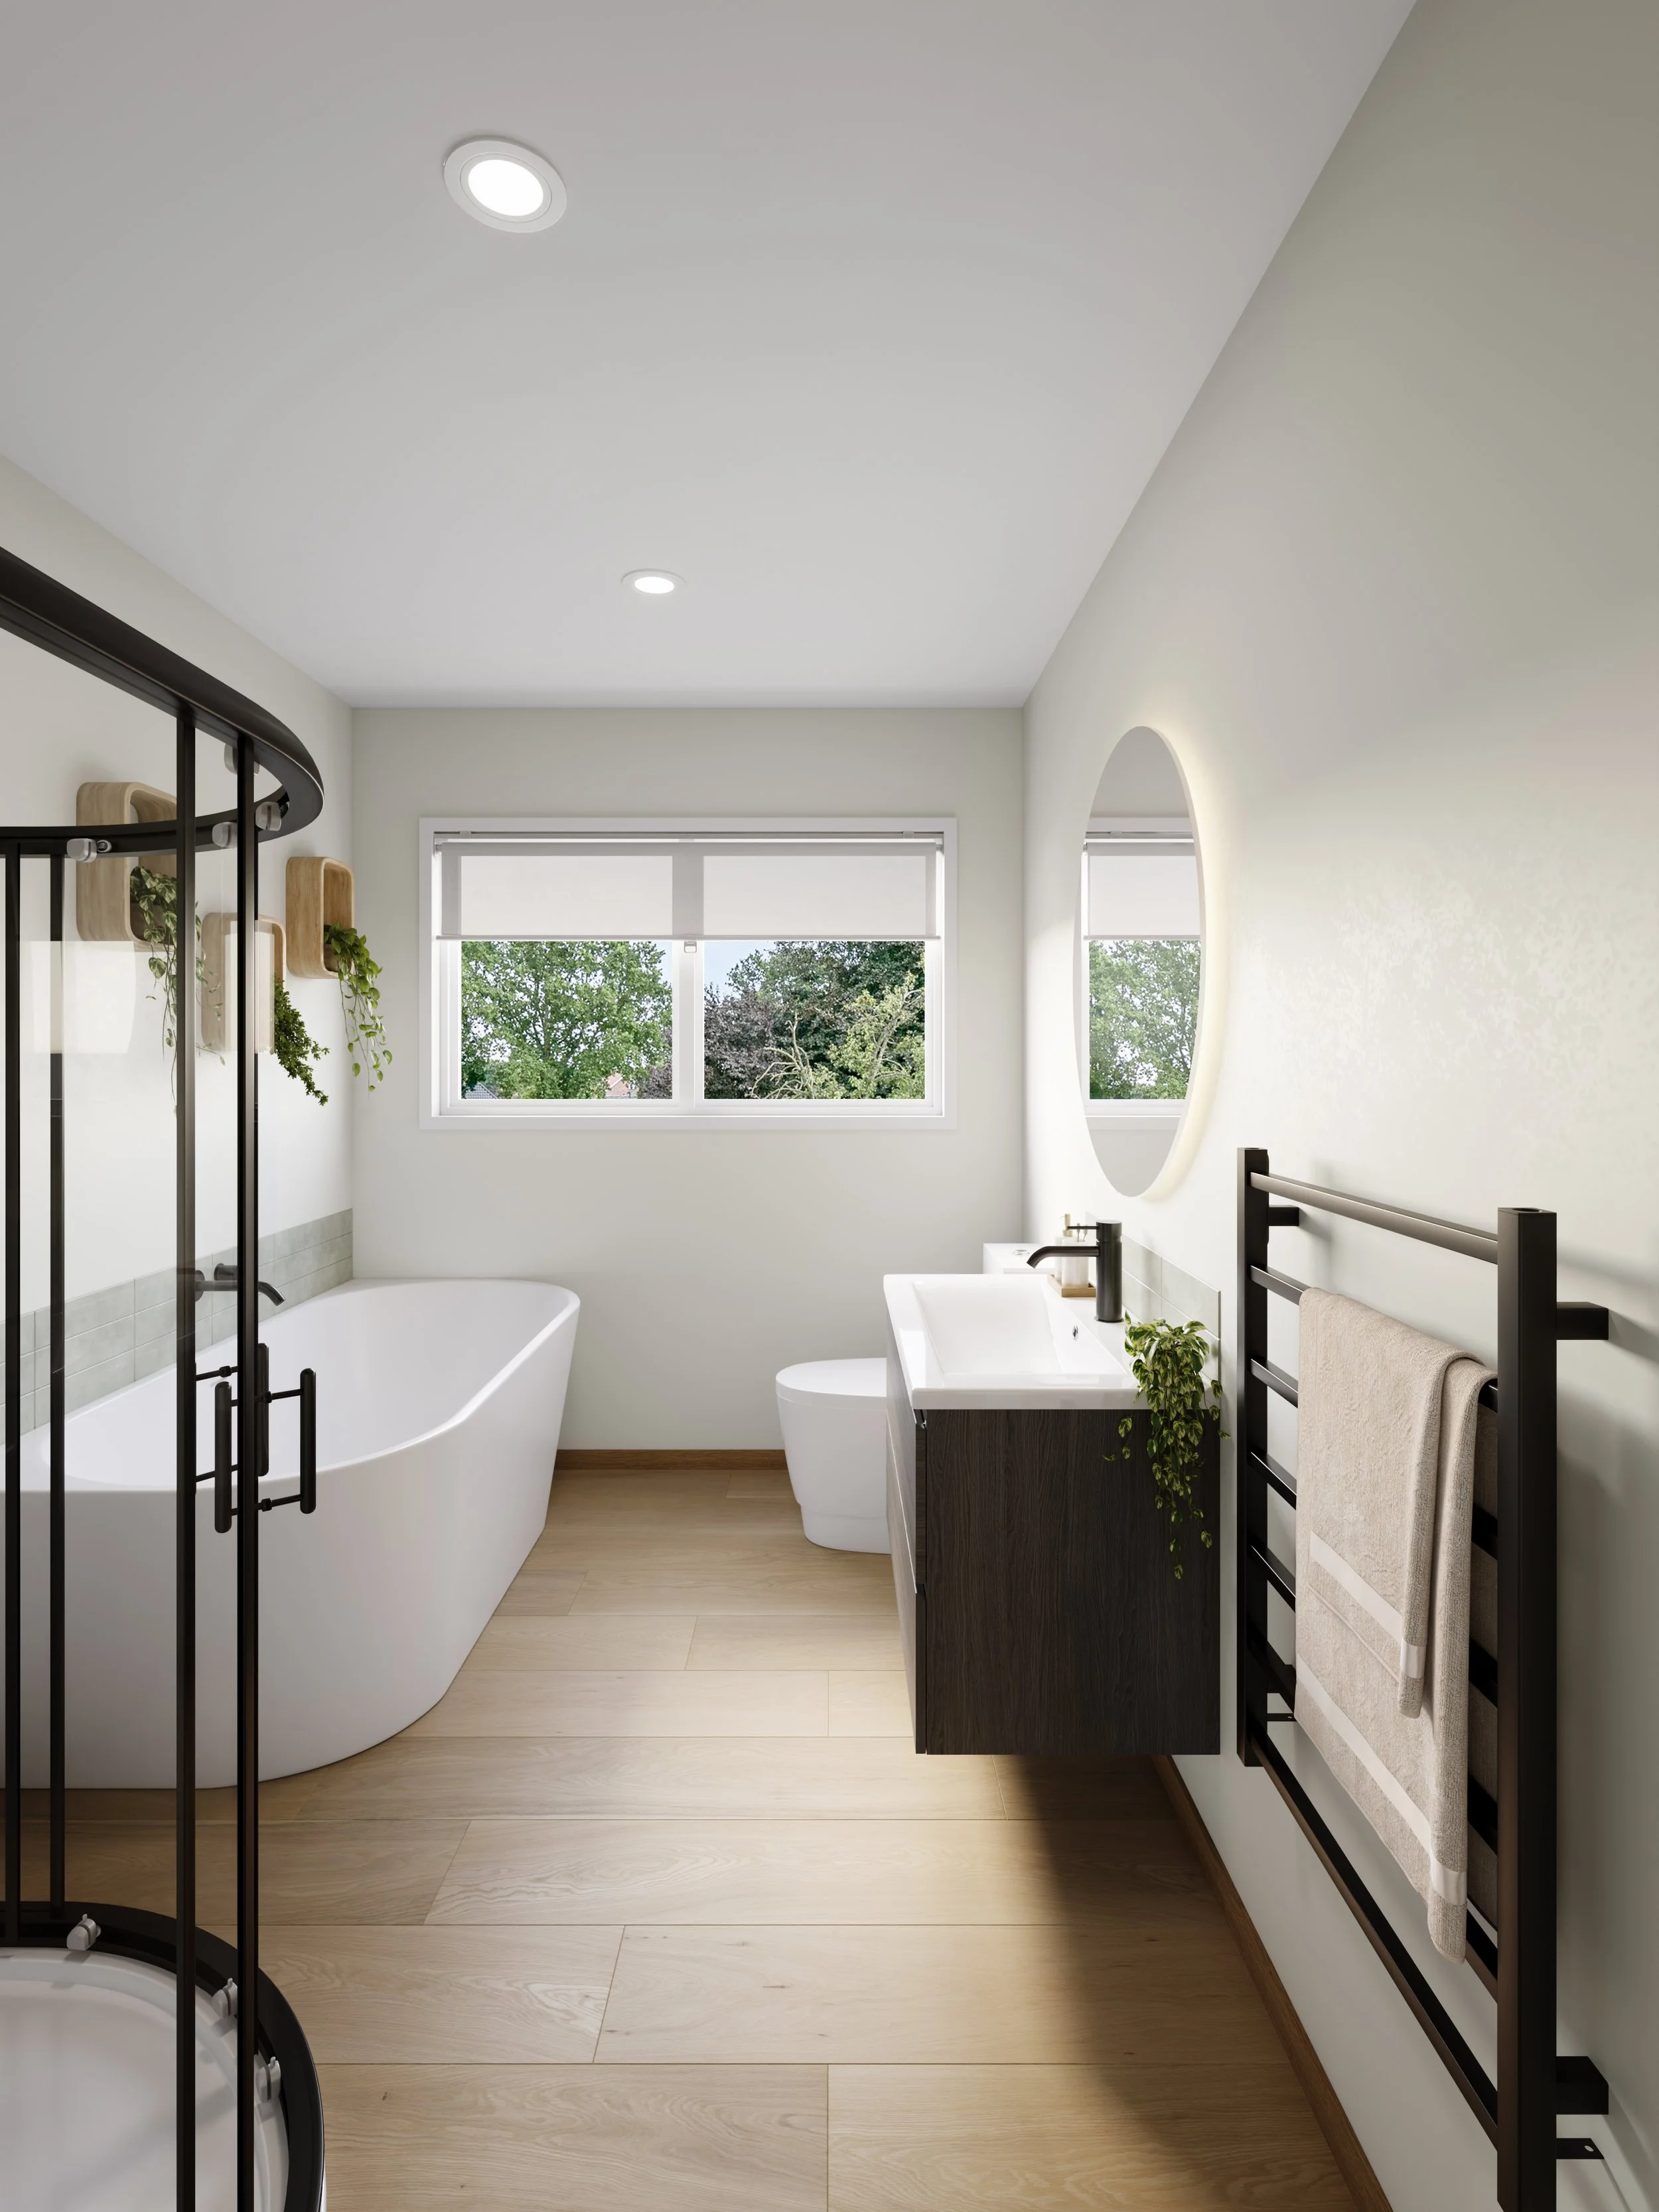
INTERIOR
Spaces that are both functional and inviting. From the initial design through to the finishing touches, thoughtfully selected materials and finishes that balance timeless style with everyday practicality. A carefully curated palette of Dulux colours enhances each space with a warm, sophisticated feel.
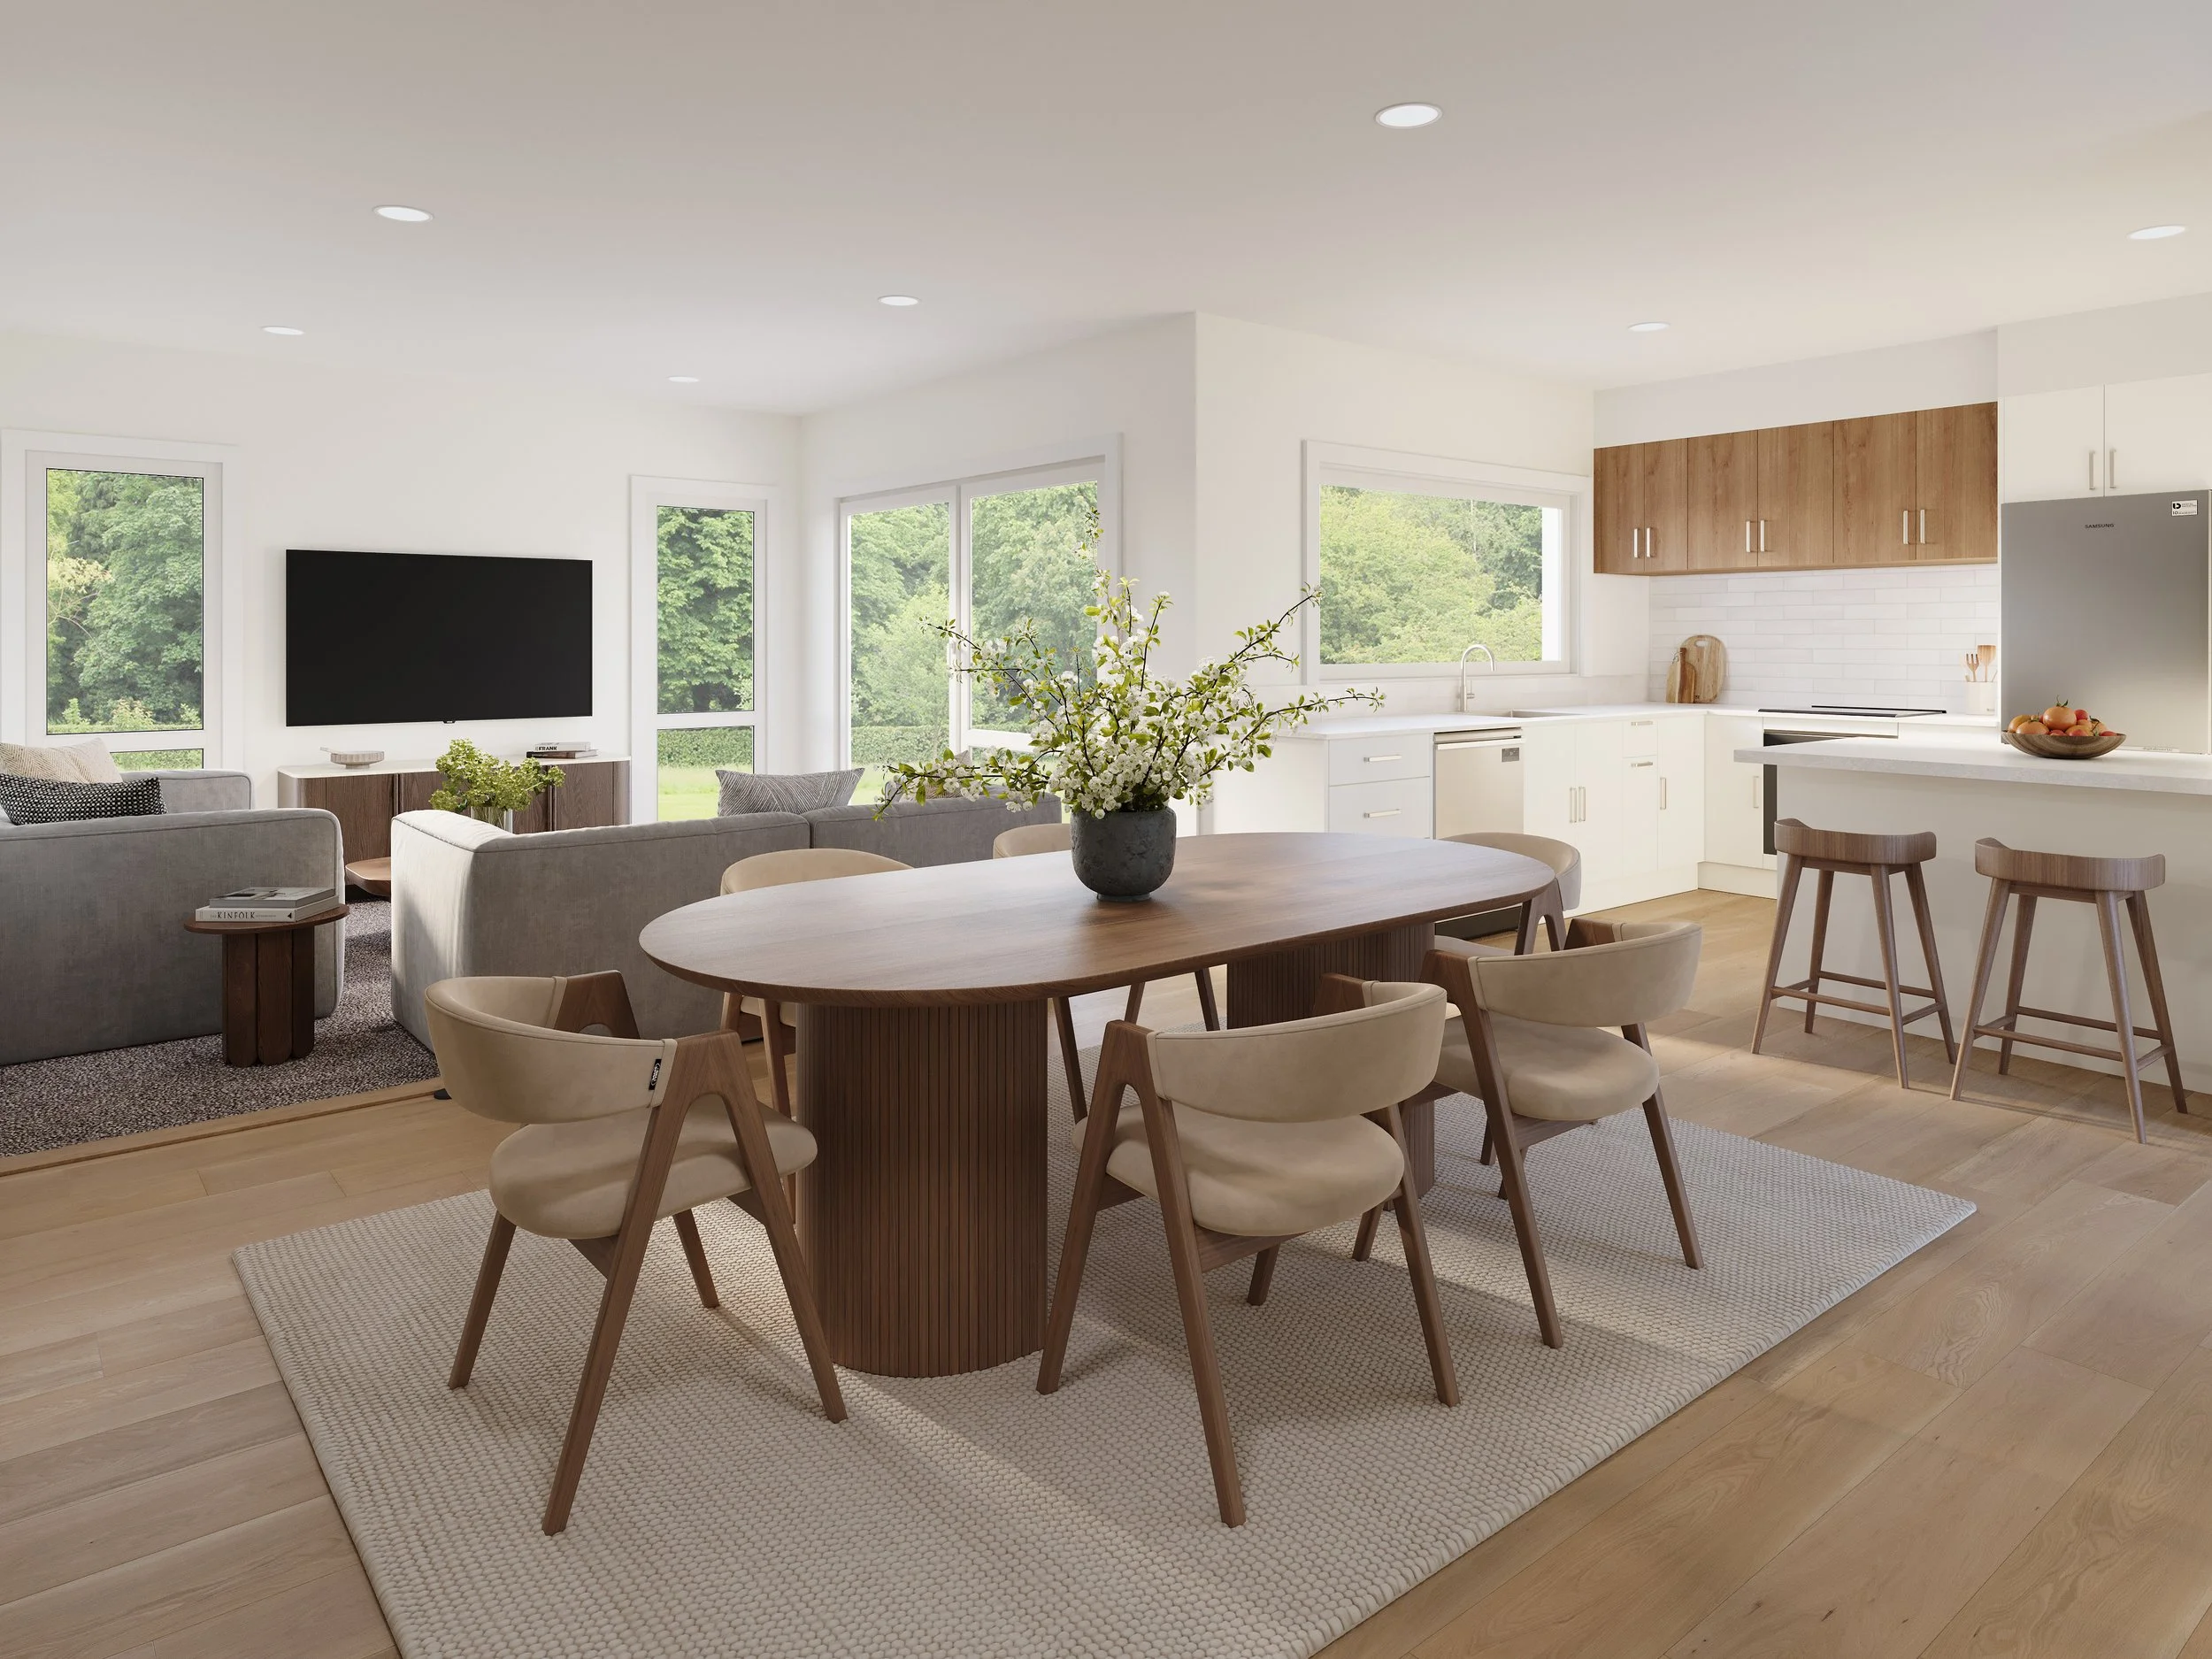
KITCHEN
The kitchen is the heart of every Kiwi Home, thoughtfully designed to combine everyday functionality with timeless style. Each bespoke kitchen features quality cabinetry with practical storage solutions, premium bench tops, and a contemporary tiled splashback that creates a clean, sophisticated finish. Our kitchens are built to inspire, making cooking, entertaining, and family living effortless.
Lot 1
House: 130.07m² | Land: 226m²
3 Bed | 2 Bathroom
For more detailed specs:
Lot 2
House: 110.4m² | Land: 187m²
2 Bed | 1 Bathroom
For more detailed specs:
Lot 3
House: 110.4m² | Land: 187m²
2 Bed | 1 Bathroom
For more detailed specs:
Lot 4
House: 121.62m² | Land: 227m²
3 Bed | 2 Bathroom
For more detailed specs:
Lot 5
House: 121.62m² | Land: 227m²
3 Bed | 2 Bathroom
For more detailed specs:
INTERESTED IN BUYING?
Get in contact today

MANPREET RANDHAWA
022567 0017
manpreet@riverrunre.co.nz